Clear answers, thoughtful advice
Questions about accessible bathing?
Helpful answers about shower options, surveys, installation, costs and adapting your bathroom around your needs.
Accessible bathing, explained clearly
Start with the questions that matter to you
Every home and every person is different. These answers explain the usual options and process; a home survey lets us advise on your particular bathroom.
Choosing your adaptation
Planning and options
Understand the main shower types and how recommendations are tailored to your home and routine.
What is the difference between a walk-in shower, level-access shower and wet room?
A walk-in shower usually has an open entrance and may use a low-threshold tray. A level-access shower removes or greatly reduces the change in floor level. A wet room uses a waterproofed floor and a more open layout. The right choice depends on access needs, available space and the construction of your bathroom.
Do you provide a home survey?
Yes. A home survey allows us to look at the existing bathroom, understand how you use it and discuss the features that may help. We can then explain suitable layouts and prepare a clear quotation without pressure.
Can I personalise the shower and bathroom?
Yes. Depending on the layout, you can choose from different shower screens, trays, wall finishes, flooring, seating, grab rails, controls and storage. Accessibility features should feel considered rather than added as an afterthought.
Can you adapt a small bathroom or an older property?
Often, yes. Compact and older bathrooms may need more careful planning or additional plumbing and preparation. The survey identifies what is practical and helps us make the best use of the available room.
What to expect
Installation
We manage the practical details carefully and explain the programme before work begins.
How long does installation usually take?
Many straightforward adaptations are completed within a few working days. The exact programme depends on the existing room, the amount of preparation required and the chosen specification. We will explain the expected timescale after surveying your bathroom.
Can you remove my existing bath or shower?
Yes. A complete installation can include removing the existing fittings, preparing the room and installing the new shower, flooring, wall finishes and support features.
Will the work be messy or disruptive?
Bathroom work inevitably creates some noise and dust, but the team uses protective coverings, keeps the workspace organised and removes waste as the work progresses. We aim to minimise disruption and keep you informed throughout.
Who manages the plumbing and other installation work?
We coordinate the work needed for the agreed adaptation. Your quotation will set out what is included, such as plumbing, preparation, waterproofing, flooring, wall finishes and installation of the selected fittings.
Clear, tailored quotations
Costs and funding
The cost reflects your room, the preparation involved and the features you choose—not a one-size-fits-all package.
What affects the cost of an accessible shower?
Important factors include the existing bathroom, plumbing changes, shower type, flooring and wall finishes, seating, grab rails and whether the layout needs to accommodate a wheelchair, carer or specialist equipment.
Can you give an accurate price over the phone?
We can discuss likely options, but an accurate quotation normally requires a home survey. Seeing the room helps us identify preparation and access requirements that would otherwise be guesswork.
What will be included in my quotation?
Your written quotation will explain the agreed specification and installation work. We will talk through it with you so you understand the proposed layout, selected features and what is included before deciding whether to proceed.
Could I be eligible for help with adaptation costs?
Some disabled people may be eligible for a Disabled Facilities Grant through their local council. Eligibility and approval depend on personal circumstances and the proposed work. Do not begin grant-funded work before receiving council approval. Read the official GOV.UK guidance on Disabled Facilities Grants or contact your local council.
Support where it helps
Safety and accessibility
Features are selected and positioned around the person using the room, not simply added from a checklist.
Can you include shower seating and grab rails?
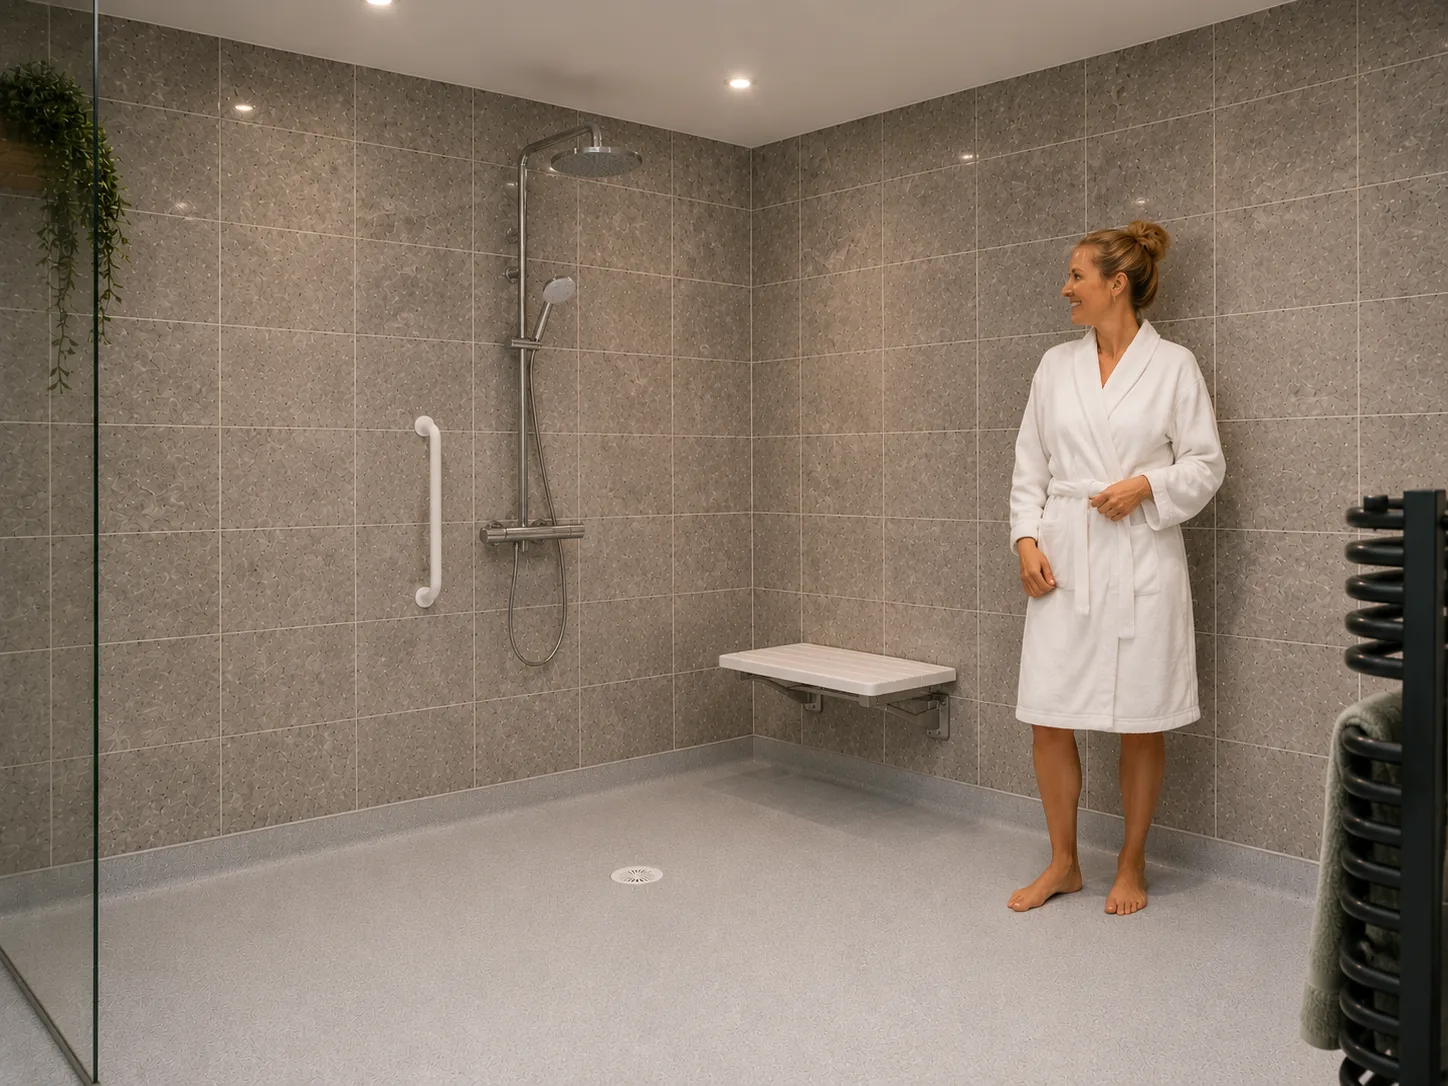
Yes. Fixed, folding or freestanding seating and carefully positioned grab rails can be incorporated where appropriate. Their location should reflect how you enter, move around and use the shower.
What flooring options improve confidence underfoot?
We can discuss slip-resistant shower trays and safety flooring suited to wet environments. Good drainage, sensible layout and suitable footwear or bathing routines also contribute to safer use.
Can a shower be designed for wheelchair access or assisted bathing?
Yes, where the room and property allow. Wider access, open layouts, suitable turning space, seating and room for a carer or equipment can all be considered during the survey.
Will an accessible bathroom look clinical?
It does not need to. Modern wall finishes, screens, controls, furniture and discreet support features can create a warm, attractive room that also works properly for everyday life.
Long-term confidence
Aftercare and maintenance
We want you to understand the room and feel supported after installation is complete.
Will my installation include a warranty?
The applicable product and workmanship cover will be explained with your quotation and installation documents. Please ask us if you would like clarification about cover for a particular fitting or product.
How should I clean and maintain an accessible shower?
Regular light cleaning is usually better than harsh products. Follow the manufacturer’s instructions for trays, flooring, wall panels, screens and seats, and keep drainage areas clear. We can explain the recommended care for your chosen products.
What if I need advice after installation?
Contact our team and explain what you need help with. We will review the installation information and advise on the appropriate next step.
Can the bathroom be planned for changing needs?
Yes. During the survey we can discuss likely future requirements and whether the layout should allow for additional rails, seating, easier access or assisted bathing later.
Still have a question?
Tell us about your bathroom or start a chat. We’ll help you understand the options without pressure.